
Please rotate your screen for best viewing experience
Press


New York’s Classical Revival: See the new Penn Station and traditional designs reshaping the luxury residential market
Fifteen years ago, it looked as though the Manhattan skyline was on the verge of being overwhelmed by glass and metal towers, austere monuments to Modernism that often lacked the warmth and character of the city's historic architecture. However, recent developments suggest a resurgence of traditional design principles in both public and private construction.
In January 2025, President Donald Trump reinstated the controversial "Promoting Beautiful Federal Civic Architecture" executive order, originally issued in 2020. This directive mandates that federal buildings adopt classical architectural styles, such as Neoclassicism, emphasizing designs that are "visually identifiable as civic buildings" and that "respect regional, traditional, and classical architectural heritage." Further asserting federal influence over state and local projects, the Trump administration took control of the $7 billion renovation of New York City's Penn Station in April 2025.
In May 2026, the U.S. Department of Transportation and Amtrak announced that Penn Development Partners, a joint venture made up of Halmar International and Skanska, as the master developers of the new Penn Station. A few weeks later, Amtrak released renderings of the new Penn Station designed by Practice for Architecture and Urbanism (PAU). They depict a new stone and bronze train hall that references the original Penn Station by McKim, Meade & White, not to mention the Farley Building across Eighth Avenue, with features like stone entry porticos and a new full-block structure with a colonnaded facade to replace the Infosys Theater at Madison Square Garden.
Madison Square Garden will not relocate, but will rather have structural elements incorporated into the new station. The interiors will be organized around a 50-foot-tall train hall with light-filled public spaces, including restaurants and shops, gold-colored columns and a clock, and a sculptural staircase connecting the street and the concourse level. Renderings of the southwest corner of the new Eighth Avenue entrance include a presidential seal with "President Donald J. Trump" etched into marble. Finally, not only will the new Penn Station be more pleasing to look at, but it will also expand track capacity.
This summer, Amtrak will start a community engagement process that allows for public comment on the plan. Construction is scheduled to begin at the end of 2027.
Over the past decade, the residential sector has seen a shift towards more traditional and contextual design. Developments like 220 Central Park South and 15 Central Park West, both designed by Robert A.M. Stern Architects, have topped the high-end apartment sales market over the past decade. More recent projects, including The Cortland, 520 Fifth Avenue, and Claremont Hall, continue this trend, offering traditional aesthetics combined with modern bells and whistles, giving them the secret sauce in a competitive market.
The return to tradition appears to be partly nostalgia and as a reaction to the glass-box uniformity that has transformed swaths of the city since the 2000s. Developers are taking note, especially in neighborhoods like the Upper East Side, the Upper West Side, and Greenwich Village, where luxury buyers gravitate toward architecture that feels grounded and enduring. The wave appears to be growing. Among the slew of upcoming pre-war inspired developments are 200 West 88th Street, 38 Gramercy Park East, and 175 East 82nd Street.
Inside, the homes combine the best of both worlds. They offer soaring ceilings, generous layouts, and a revival of formal and separated spaces, a feature that have taken on new importance in the wake of the pandemic. Yet they’re also equipped with modern finishes, high-tech smart home and HVAC systems, and a private club worth of amenities that ushers in the best of prewar charm into the 21st century.
Below, we showcase several forthcoming and newly finished residential developments that reflect this modern classicism, and the rare listings still available within them.
Design by Beyer Blinder Belle Architects
Developer: EJS Group
18 Stories | 36 Units
1 five-bed for $17.85M


Rising 18 stories on the Upper East Side, 200 East 75th Street is a modern take on classic uptown elegance. Designed by Beyer Blinder Belle with interiors by AD100 firm Yellow House Architects, the building features a refined mix of limestone, granite, and terracotta paired with oversized windows. The two- to six-bedroom residences emphasize warmth and timeless detail, while five full-floor penthouses crown the building with expansive terraces and views of Central Park and the Manhattan skyline.

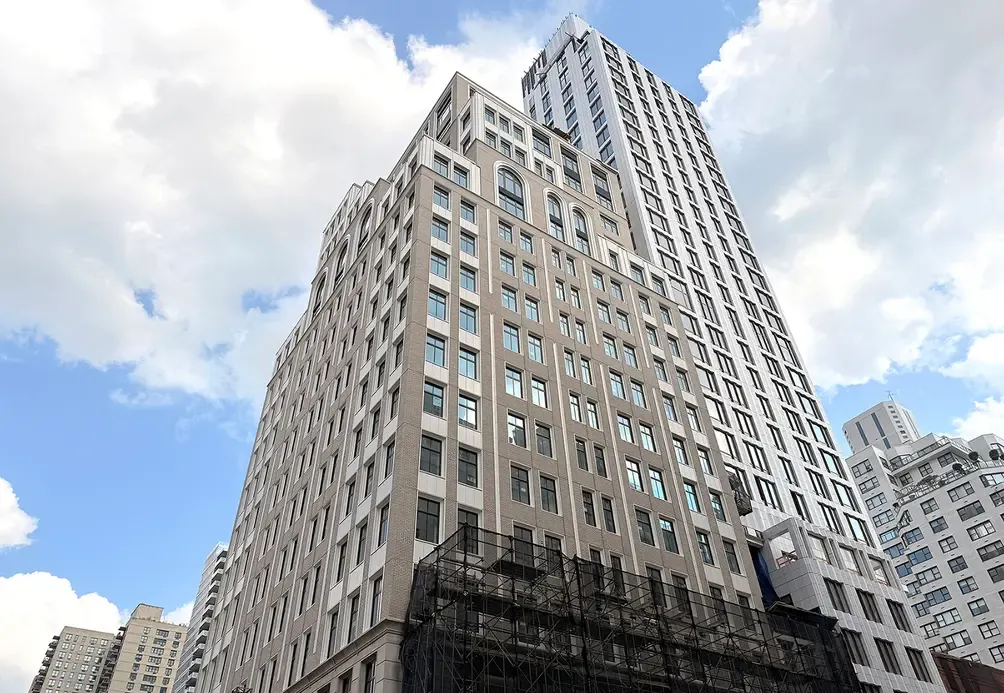

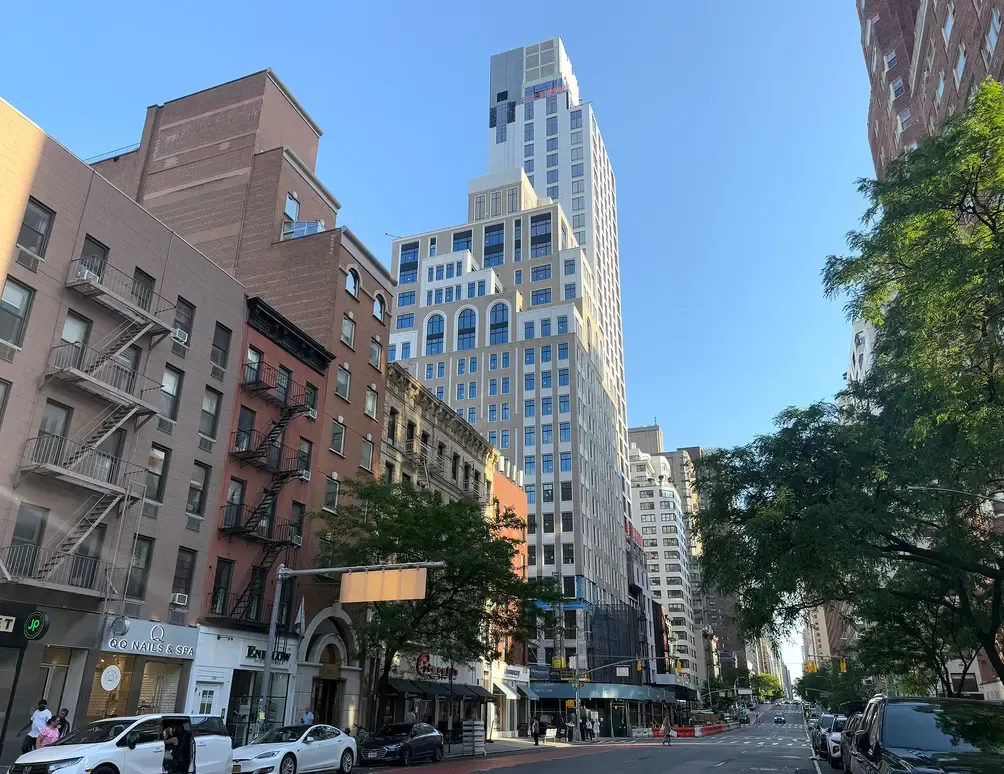
Lenox Hill | Condominium | 5 Bedrooms, 5.5 Baths | 4,230 sqft


From the Listing: Penthouse 1 is a 5 bedroom, 5.5-bathroom full floor apartment with a formal dining room and expansive rooftop terrace, all with beautiful open city views, and lots of sky. The apartment floorplan is classic with room for flexibility of use for a modern owner. A large, square entrance foyer opens into the corner living room, which is gracefully proportioned (19 by 24-feet) and has a charming, cozy fireplace. See floor plan and full details here.